
Waterfront





Address
13921 Se 38th St, Vancouver, WA
Price
$ 1,550,000
Property Attributes
- ID#746402391
- TypeSingle Family
- Listing Status Active
- CountyCLARK
- CityVancouver
- Area24
- NeighborhoodSTEAMBOAT LANDING
- Zip98683
- StyleContemporary
- Year Built1989
- Taxes$ 10204
- Price$ 1,550,000
- Bedrooms3
- Full Bathrooms2
- Half Bathrooms1
- Sqr Footage2784
- Lot Size0.09 Acres
Data Source:
Regional Multiple Listing Service (RMLSOR)
Property Description
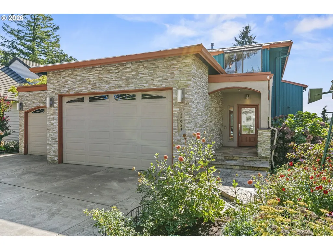
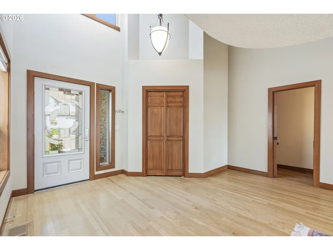
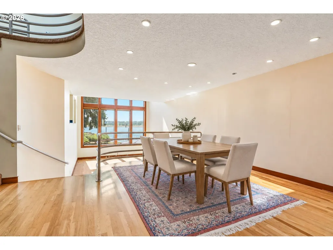
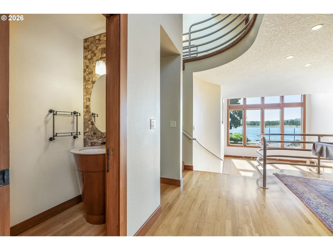
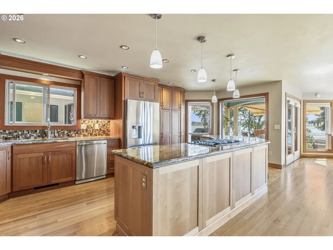
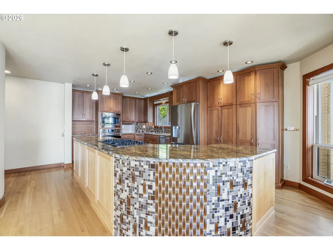
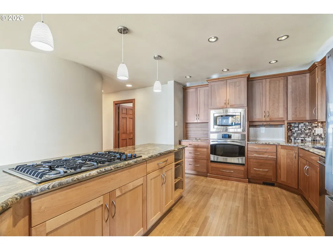
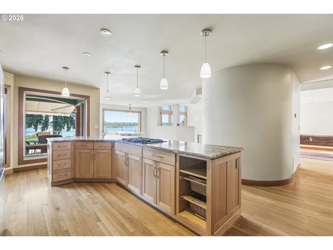
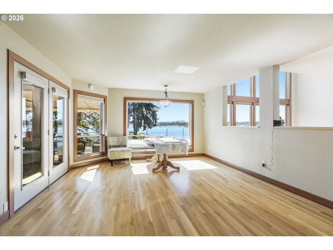
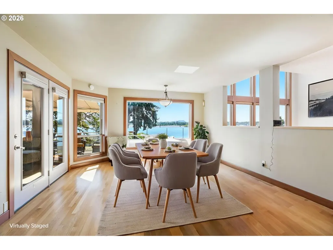
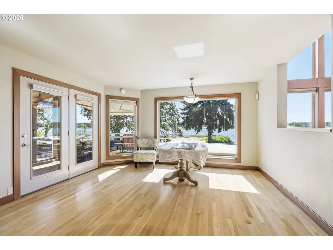
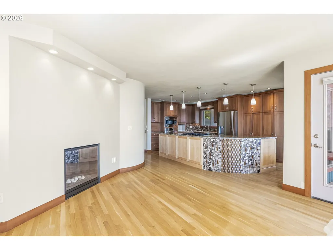
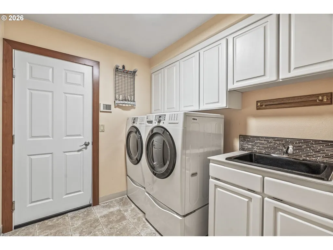
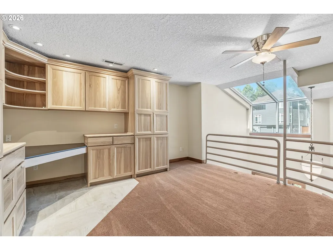
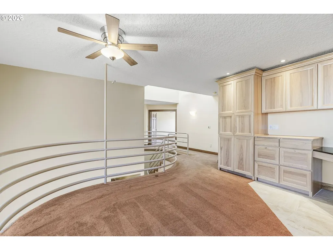
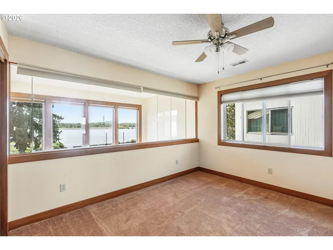
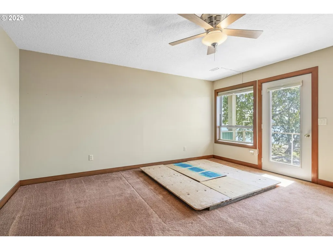
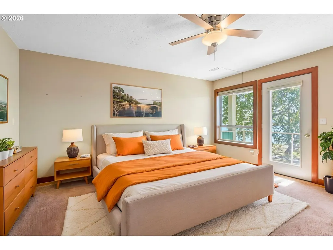
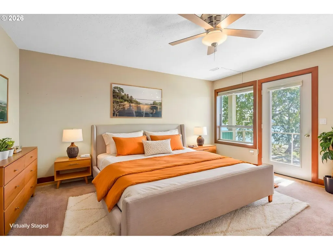
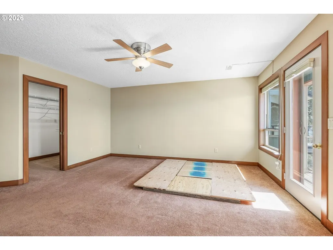
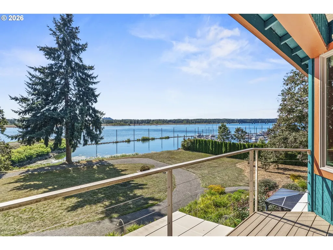
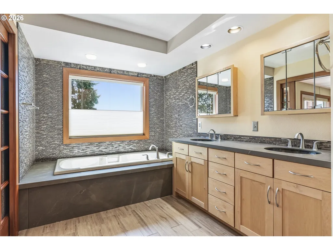
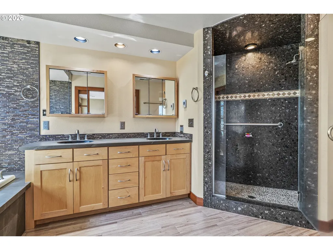
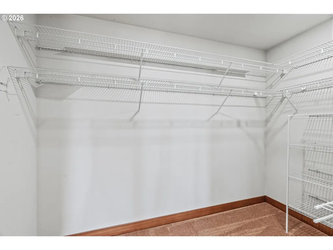
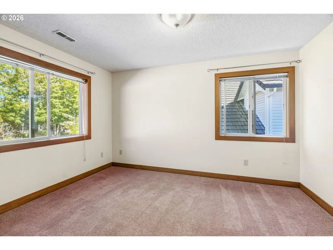
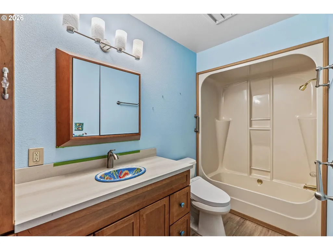
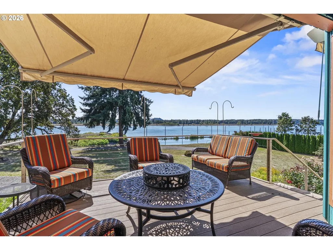
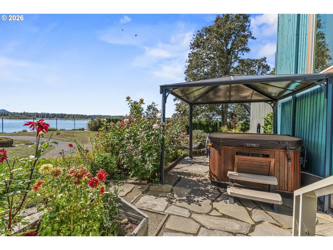
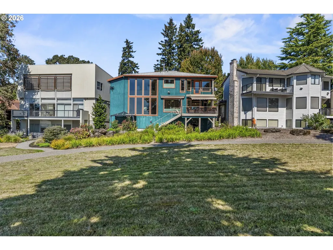
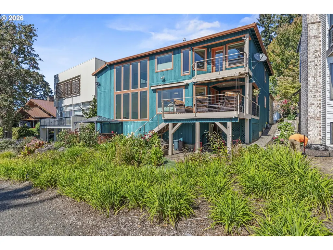
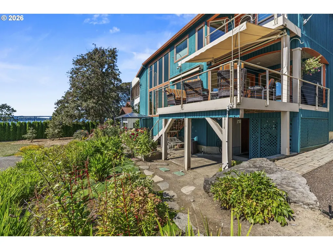
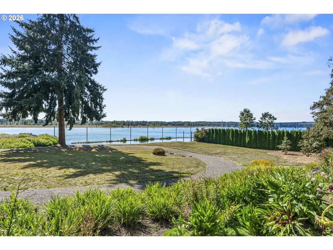
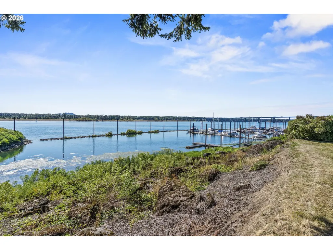
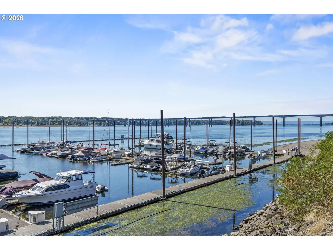
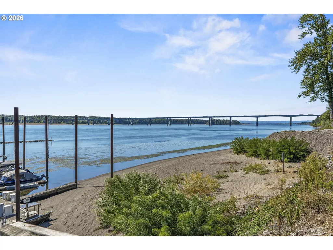
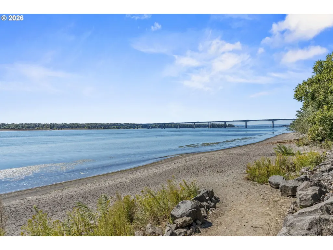
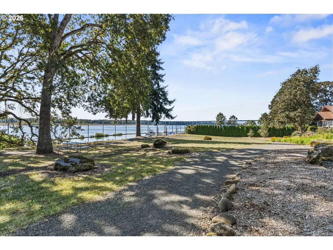
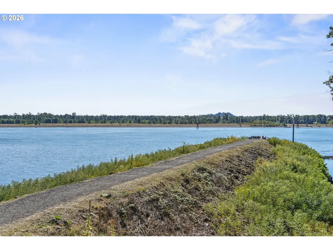
Experience the Beauty of waterfront living in Vancouver’s highly sought after Steamboat Landing community. Positioned perfectly on the shores of the Columbia River, this Home offers an ever-changing canvas of spectacular sunrises, dramatic sunsets. Inside, pride of ownership is evident in every detail, with sweeping, panoramic views showcased from nearly every room. Step outside to immerse yourself in nature and watch bald eagles, blue herons, and deer mingle with the gentle rhythm of passing sailboats and tugboats. This isn't just a home; it's a front-row seat to the very best of the Pacific Northwest. As you step through the front door, the captivating river views immediately draw you in. At the heart of the home is the remodeled gourmet kitchen, beautifully designed to frame the stunning river views while you cook and entertain ,open to the family/dining area features a cozy gas fireplace, creating the perfect ambiance for quiet evenings listening to music or reading a book, leading out to your expansive deck designed for hours of relaxation while overlooking the water, local boat traffic, and vibrant wildlife like bald eagles, blue herons, and deer. The primary suite is a true sanctuary, featuring a large bedroom with its own private deck for quiet morning moments. The remodeled primary bathroom offers a spa-like retreat, complete with a luxurious, floor-to-ceiling tiled walk-in shower, a double sink vanity, a soaking tub, and a spacious walk-in closet. Upstairs, the secondary bedroom is styled as an loft that commands incredible views of the river. A second open loft space features custom built-ins, making it the perfect inspiring home office. Complete with convenient marina access for effortless boating and watercraft adventures, properties of this caliber are a true rarity on the market. Don’t miss your opportunity to call this spectacular waterfront retreat your new home!
| Elementary School | Middle School | High School |
|---|---|---|
| Fishers Landing Elementary School | Shahala Middle School | Mountain View High School |
| Price History | |
|---|---|
| 9/29/2026 | Listed $1,550,000 |
General Features
| Sewer | PublicSewer |
|---|---|
| Heating | ForcedAir |
| Cooling | CentralAir |
| Roof | Metal |
| Appliances | ApplianceGarage,BuiltinOven,CookIsland,Dishwasher,Disposal,DownDraft,FreeStandingRefrigerator,GasAppliances,Granite,Microwave,SolidSurfaceCountertop,StainlessSteelAppliance |
| Zoning | R-4 |
| HOA Fee | 350.0 |
| Garage Spaces | 3.0 |
| Architectural Style | Contemporary |
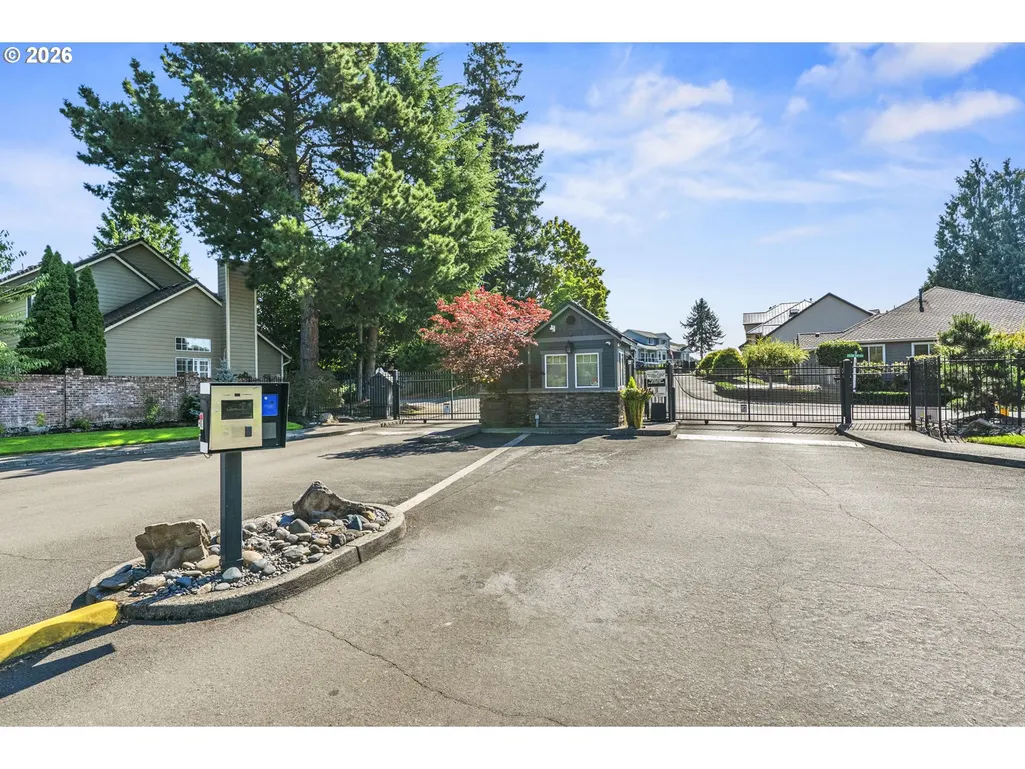
| Security Features | SecurityGate |
| Year Built | 1989 |
| Stories Count | 2 |
| Property Subtype | SingleFamilyResidence |
| Tax Year | 2025 |
| Parcel Number | 114784304 |
| Waterfront Features | RiverFront |
| Accessibility | GarageonMain,UtilityRoomOnMain |
| Assoc Fee Paid Per | Quarterly |
| County | Clark |
| Property Type | Residential |
| Association Amenities | Commons,Gated,Management |
| HOA | Yes |
| Subdivision Name | STEAMBOAT LANDING |
| Full Baths | 2 |
| Status | Active |
| Directions | Evergreen HWY |
| High School | Mountain View |
| City | Vancouver |
| Body of Water | Columbia River |
| Disclosures | Disclosure |
| MLS Area | _24 |
| Lot Size Square Feet | 3920.0 |
| Listing Terms | Cash,Conventional,FHA,VALoan |
| Elementary School | Fishers Landing |
| Tax Annual Amount | 10204.9 |
| Middle/Junior High School | Shahala |
| Property Condition | UpdatedRemodeled |
| Virtual Tour | https://youtu.be/0LcBblGhklM |
| Standard Status | Active |
| Accessory Dwelling Unit Y/N | No |
| ViewDescription | River |
| Legal Description | STEAMBOAT LANDING UNIT 2 LOT 34 FOR ASSESSOR USE ONLY STEAMBOAT L |
| AttributionContact | 360-281-6720 |
| SeniorCommunityYn | False |
| ADU | False |
Interior Features
| Interior Amenities | CeilingFan,CentralVacuum,GarageDoorOpener,Granite,HardwoodFloors,HighCeilings,JettedTub,Laundry,VaultedCeiling,WalltoWallCarpet,WasherDryer |
|---|---|
| Basement | CrawlSpace,PartialBasement,StorageSpace |
| Total Fireplaces | 1 |
| Fireplace Features | Gas |
| Hot Water | Gas |
| Window Features | DoublePaneWindows,VinylFrames |
| Total Bathrooms | 2.1 |
| FuelDescription | Electricity,Gas |
| Total Bedrooms | 3 |
| Total Baths | 3 |
| 1/2 Baths | 1 |
Exterior Features
| Exterior Amenities | CoveredDeck,Deck,GasHookup,Gazebo,RaisedBeds,Sprinkler |
|---|---|
| Parking Features | Driveway |
| Lot Features | Commons,Gated,GreenBelt,Level,Trees |
| Water Source | PublicWater |
| Total Parking | 3.0 |
| Garage Type | Attached,ExtraDeep |
| Exterior Description | CulturedStone,LapSiding,WoodSiding |
| Foundation Details | ConcretePerimeter |
| Building Area Total | 2784.0 |
| Lot Size Acres | 0.09 |
| Road Surface Type | Paved |
Amenities
- Foreclosure
- Views
- Short Sale
- New Construction
- Adult 55+
- Lease To Own
- No HOA Fees
- Furnished
- Primary On Main
- Air Conditioning
- Seller Finance
- Green
- Fixer Upper
- Horse
- Golf
- Fireplace
- Deck
- Garage
- Basement
- Pool
Property vs Single Family Average in 98683
Price
Taxes
Year Built
Visits
In The Neighborhood
Primary On Main
Vancouver
$ 889,000
- Type
- Single Family
- Size
- 2,485 SqFt
- Rooms
- 3 Beds + 2.5 Baths
 Realty One Group Prestige

